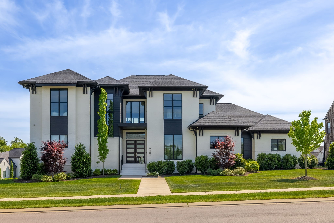
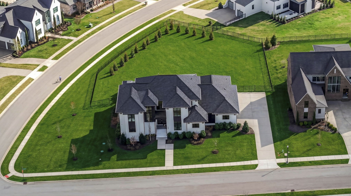
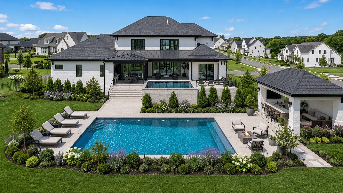
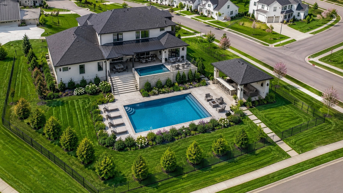
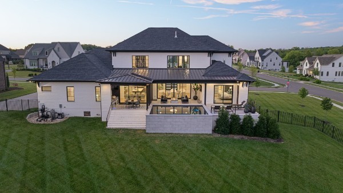
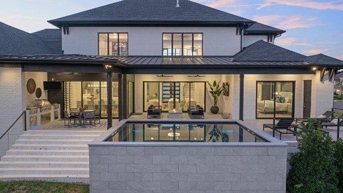
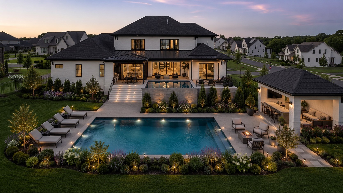
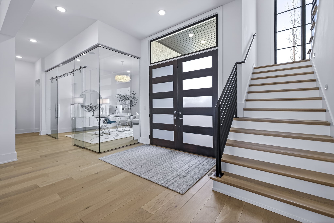
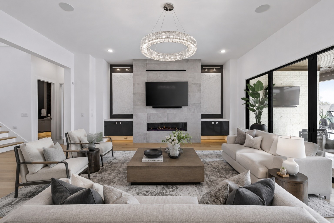
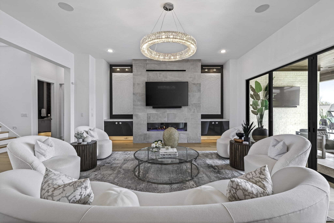
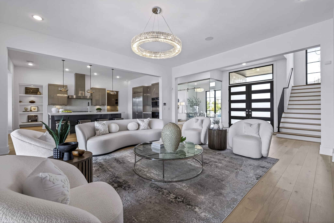
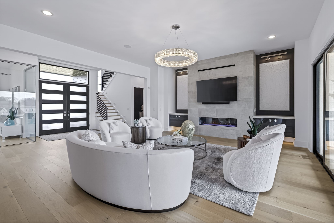
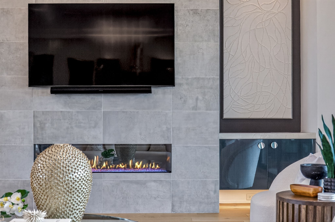
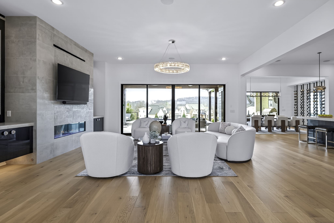
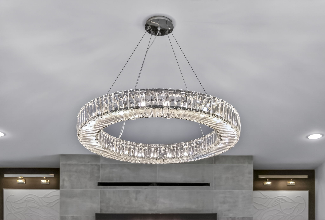
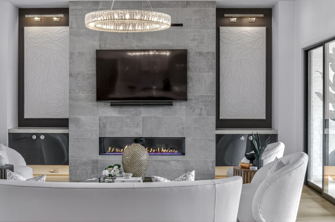
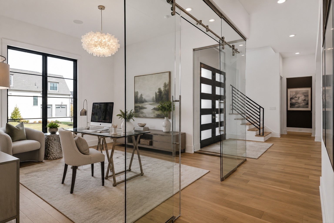
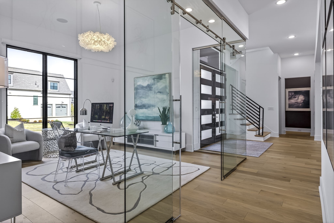
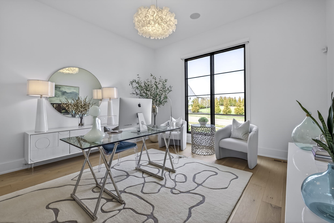
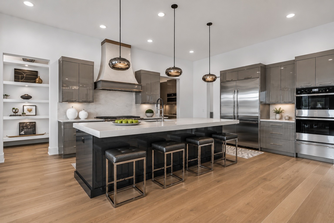
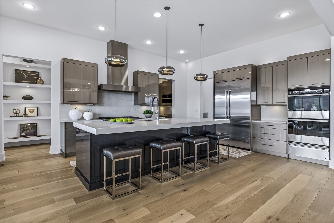
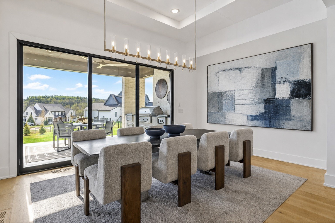
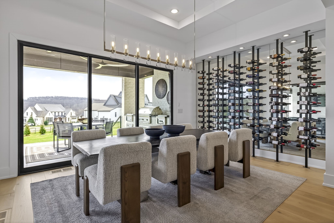
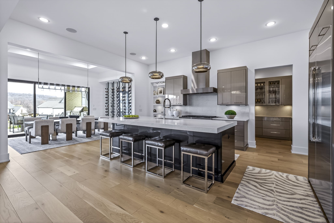
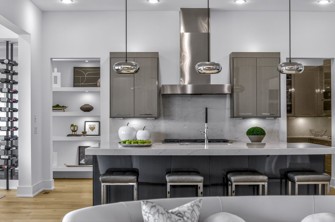
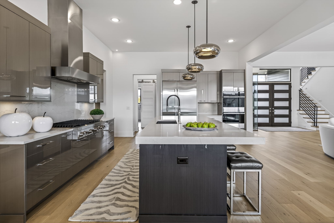
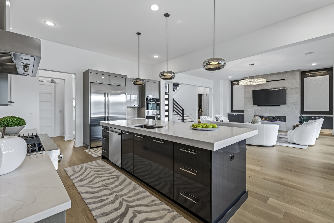
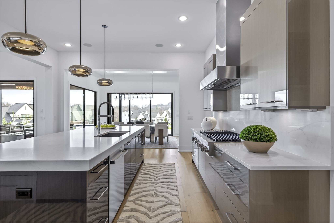
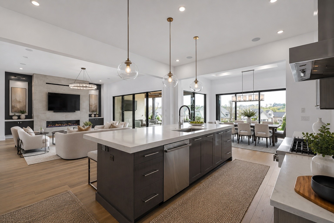
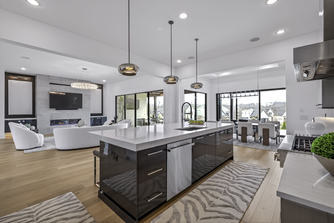
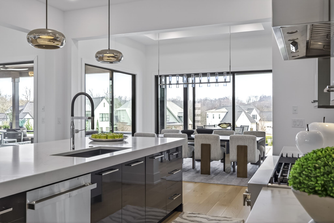
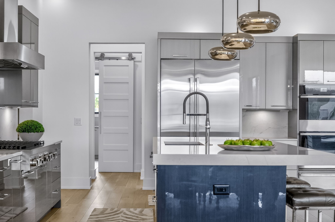
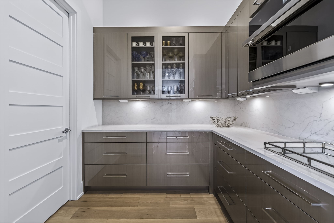
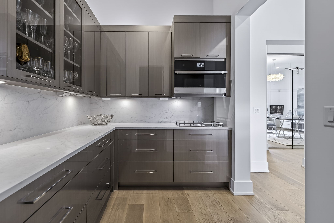
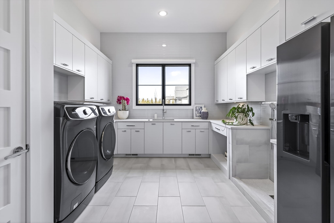
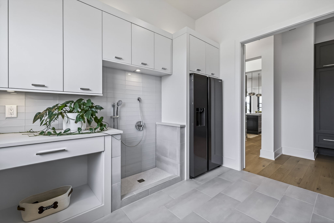
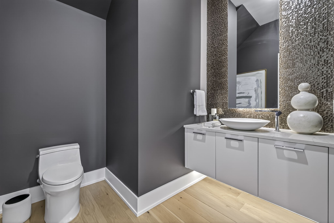
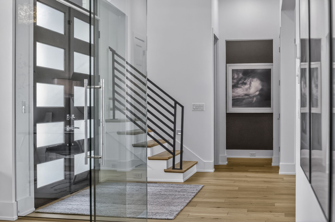
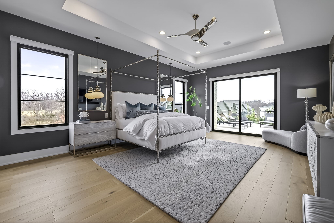
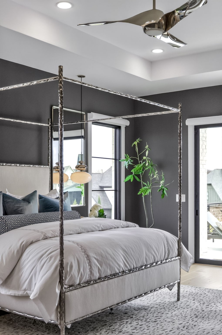
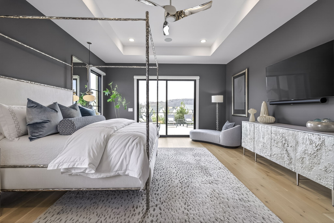
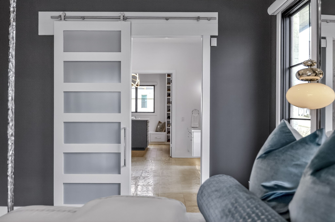
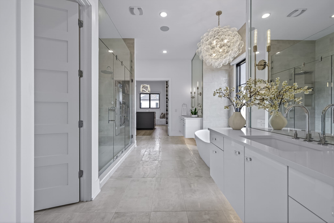
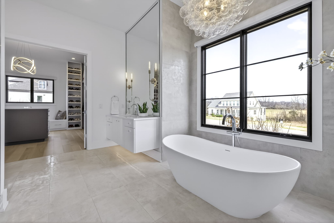
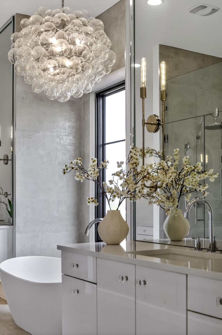
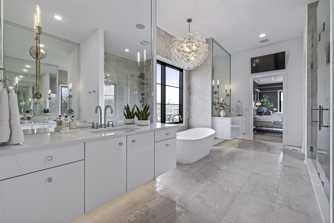
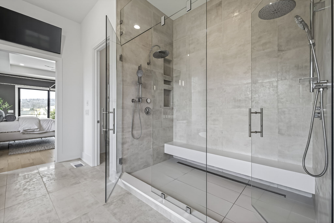
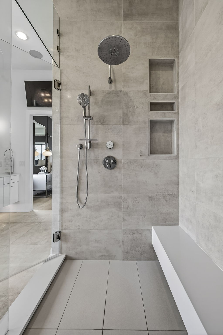
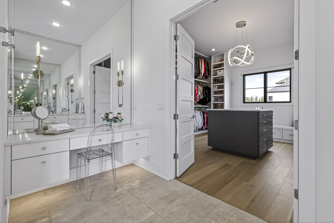
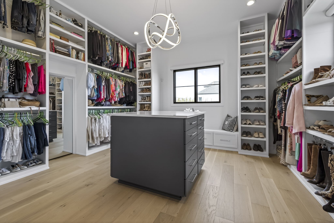
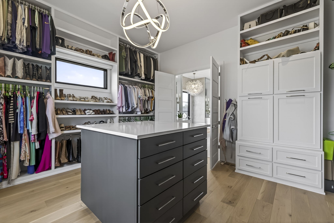
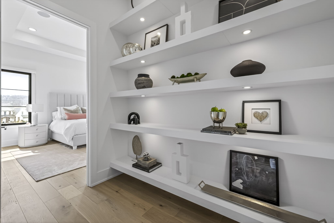
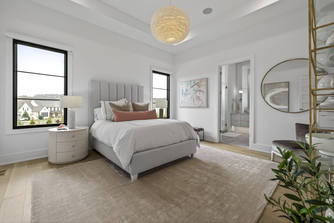
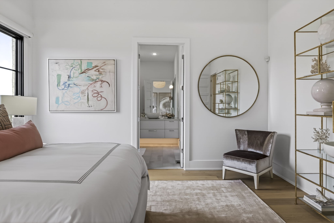
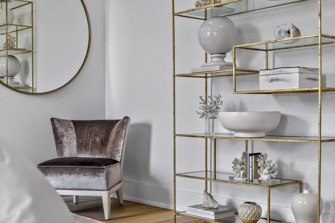
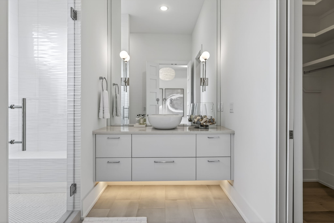
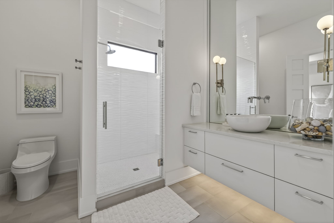
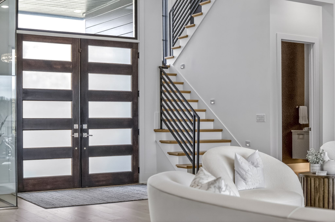
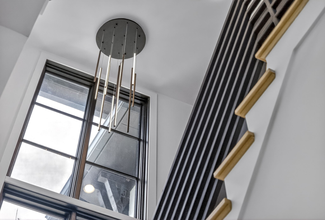
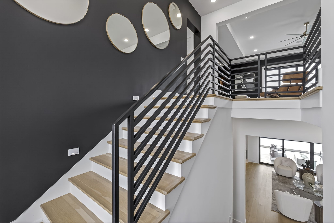
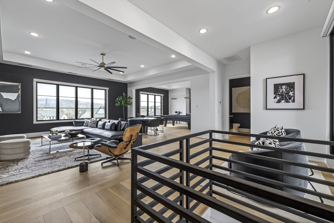
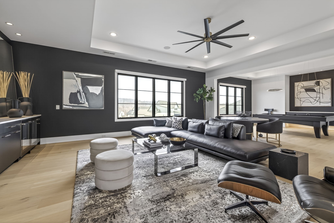
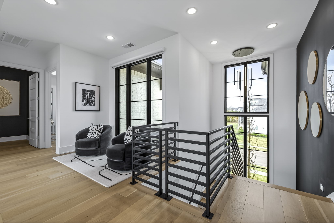
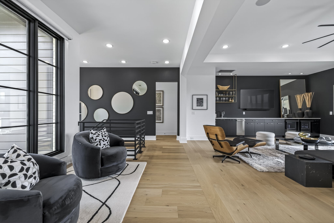
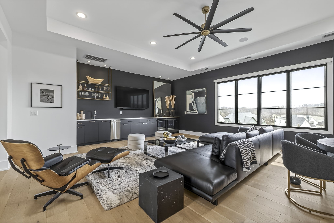
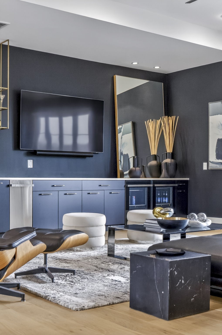
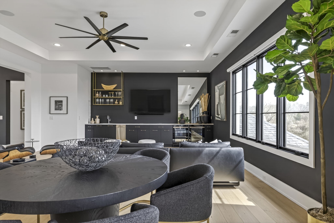
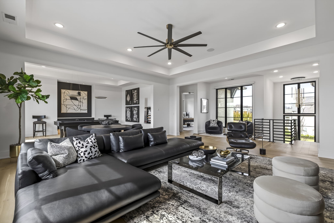
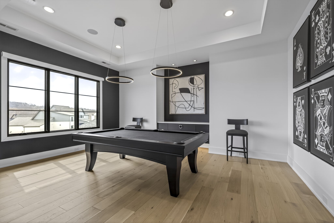
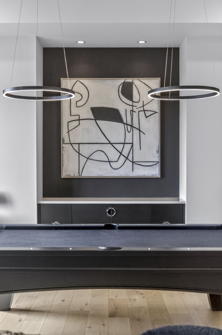
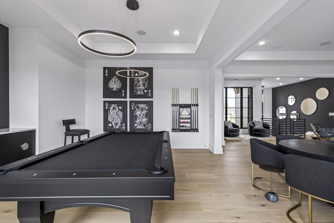
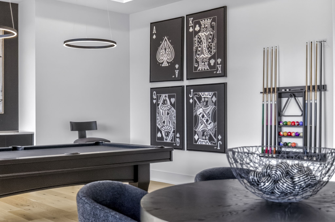
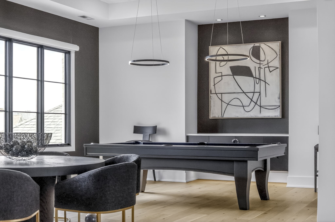
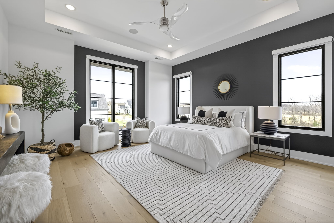
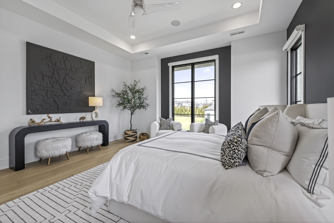
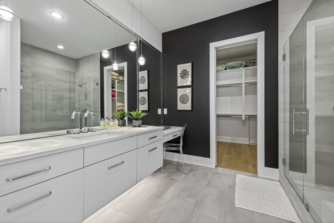
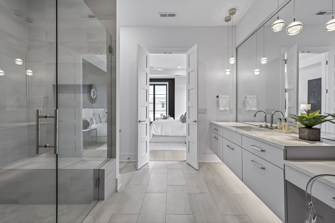
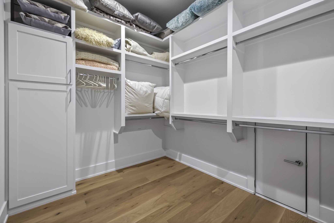
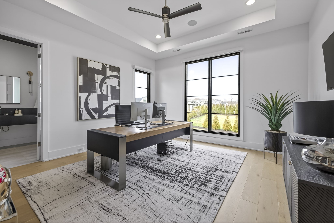
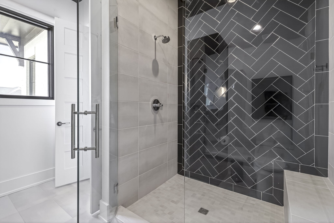
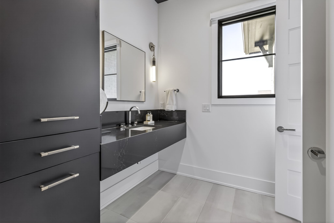
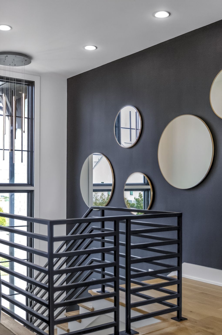
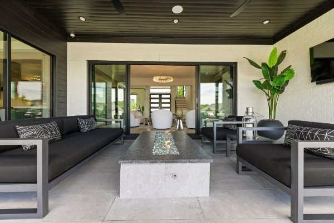
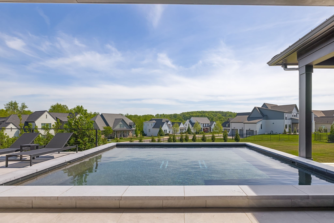
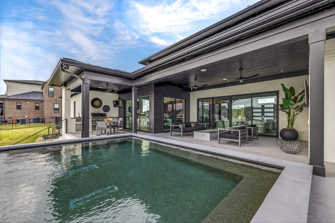
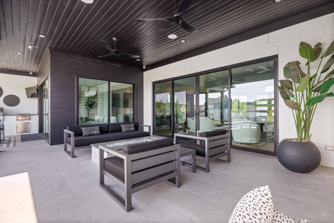
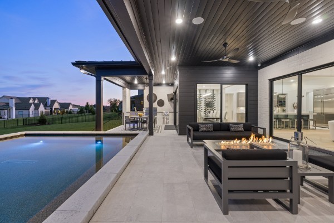
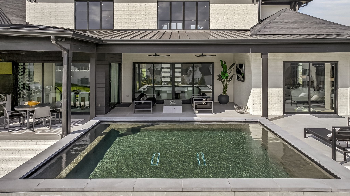
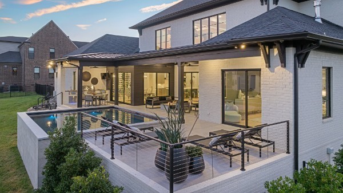
Price Improved $200K! When you find a homesite w/the space to create the backyard of your dreams… you have to make it AMAZING! Set on a 1-acre homesite, this custom POOL home offers endless possibilities for luxury outdoor living. Expand the existing resort-style pool/spa or add a sports court, putting green, guest/pool pavilion, if you can imagine it, you have room to build it! If you don’t know where to start, the seller is ready to help w/professional pool plans & pool builder to bring your vision to life! Blending striking architecture w/modern luxury, & smart technology this exceptional home offers a timeless design aesthetic that can effortlessly transform from sleek modern to warm transitional simply by changing the furnishings/decor. Designed for seamless indoor-outdoor living, the light-filled open floor plan is framed by floor-to-ceiling windows & 3 walls of 8’ stacking nano doors. Great room features a linear fireplace w/floating cabinetry, while a glass-walled office creates the ultimate work-from-home space. The gourmet kitchen is both stunning & seriously equipped w/custom cabinetry, separate scullery kitchen & premium JennAir Noir appliances including a 48” rangetop, built-in refrigerator, double wall ovens, speed-cook microwave, warming drawer & more. The main-level owner’s suite offers a spa-inspired bath w/freestanding tub, oversized dual-head shower, floating vanities & incredible custom closet. A private guest suite is on the main level & upstairs features a large media room w/wet bar, beverage & wine fridges, ice maker, separate billiards room & 2 en-suite bedrooms. Over $200K in outdoor living w/3 separate entertaining spaces, covered lounge w/fire pit & a/v, full outdoor kitchen, plus a private sunning deck, 20x10 pool/spa w/16 jets. Whole-home smart technology, extensive security, Sonos audio, hardwood floors throughout, luxury laundry wi/dog wash, home filtration & tankless water heater complete this extraordinary offering
| Status | Active |
| Price | $2,499,000 |
| Property Type | Single Family / Detached |
| Property Size | 5,896 Sqft |
| Lot Size | 1.01 Acres |
| Bedrooms | 4 bds |
| Bathrooms | 5 ba |
| Listed by Keller Williams Realty Nashville/Franklin, Paula Hinegardner | |
| Provided By | Realtracs |
| Last checked on Realtracs | 5/26/2026 10:00:05 AM |
| Last Update from Realtracs | May 26 2026 1:56AM |
| Year built | 2022 |
| Address | 6301 Percheron Ln |
| City | Arrington |
| State | Tennessee |
| County | Williamson |
| Postal Code | 37014 |
| Directions | I-65 S to Highway 96. Turn left onto Hwy 96 (Murfreesboro Rd). Turn left into the neighborhood on Porters Union Way (2nd entrance - Hardeman Springs). Turn left onto Percheron Lane. Home is first on the left. |


Based on information submitted to the MLS GRID as of Tuesday, May 26, 2026. All data is obtained from various sources and may not have been verified by broker or MLS GRID. Supplied Open House Information is subject to change without notice. All information should be independently reviewed and verified for accuracy. Properties may or may not be listed by the office/agent presenting the information.
This content last updated on Tuesday, May 26, 2026 10:00 AM from Realtracs
Some properties which appear for sale on this web site may subsequently have sold or may no longer be available.
Properties displayed may be listed or sold by various participants in the MLS.

Franchise Offices are Independently Owned and Operated. The information provided herein is deemed accurate, but subject to errors, omissions, price changes, prior sale or withdrawal. United Real Estate does not guarantee or is anyway responsible for the accuracy or completeness of information, and provides said information without warranties of any kind. Please verify all facts with the affiliate.
Copyright© United Real Estate
Privacy Statement
Terms Of Use
If you are using a screen reader, or having trouble reading this website, please call our Customer Support for help at 888-960-0606 .
Web Content Accessibility Disclosure Statement:
We strive to provide websites that are accessible to all possible persons regardless of ability or technology. We strive to meet the standards of the World Wide Web Consortium's Web Content Accessibility Guidelines 2.1 Level AA (WCAG 2.1 AA), the American Disabilities Act and the Federal Fair Housing Act. Our efforts are ongoing as technology advances. If you experience any problems or difficulties in accessing this website or its content, please email us at: unitedsupport@unitedrealestate.com. Please be sure to specify the issue and a link to the website page in your email. We will make all reasonable efforts to make that page accessible for you.
The Digital Millennium Copyright Act of 1998, 17 U.S.C. § 512 (the “DMCA”) provides recourse for copyright owners who believe that material appearing on the Internet infringes their rights under U.S. copyright law. If you believe in good faith that any content or material made available in connection with our website or services infringes your copyright, you (or your agent) may send us a notice requesting that the content or material be removed, or access to it blocked. Notices must be sent in writing by email to: Legal@UnitedRealEstate.com
The DMCA requires that your notice of alleged copyright infringement include the following information: (1) description of the copyrighted work that is the subject of claimed infringement; (2) description of the alleged infringing content and information sufficient to permit us to locate the content; (3) contact information for you, including your address, telephone number and email address; (4) a statement by you that you have a good faith belief that the content in the manner complained of is not authorized by the copyright owner, or its agent, or by the operation of any law; (5) a statement by you, signed under penalty of perjury, that the information in the notification is accurate and that you have the authority to enforce the copyrights that are claimed to be infringed; and (6) a physical or electronic signature of the copyright owner or a person authorized to act on the copyright owner’s behalf. Failure to include all of the above information may result in the delay of the processing of your complaint.
Leave a message for Charu